

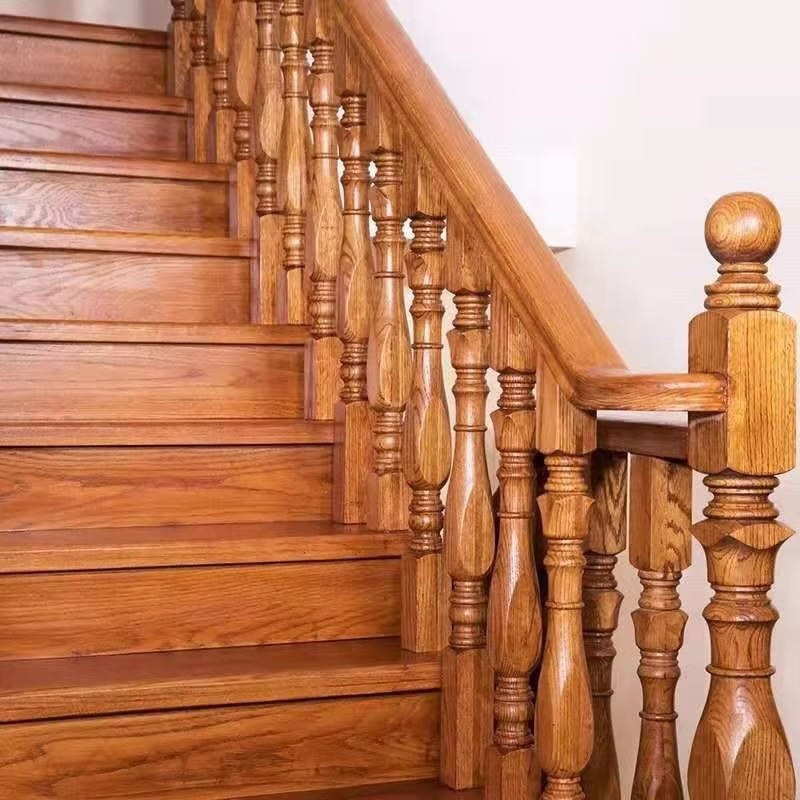
Staircases often occupy prominent sightlines, particularly in entryways and open floor plans. The profile, wood species, color, and proportion of wood stair handrails can therefore influence the character of an entire interior. By treating the handrail as an architectural element rather than a final accessory, designers, builders, and installers can create stronger visual connections between the staircase and surrounding rooms.
Handrails Carry More Visual Weight Than Expected
A handrail creates a continuous line that follows the full rise of a staircase. It may continue across balconies, turn around landings, and connect multiple floors. Because the eye naturally follows this line, the rail has a major effect on how the staircase is perceived.
A dark rail against light walls can frame the staircase and make it a focal point. A rail finished to match the treads can create a quieter, more coordinated appearance. The correct approach depends on whether the staircase should command attention or settle into the background.
The handrail must still provide a secure gripping surface and meet applicable building requirements. Design decisions should always be made within those safety and construction limits.
Match the Profile to the Architectural Style
Handrail profiles range from shaped traditional designs to clean rectangular and rounded forms. Each communicates a different design direction.
Molded profiles often work well with colonial, craftsman, traditional, and formal interiors. Their curves and detailed edges relate naturally to turned balusters, decorative newel posts, and substantial trim.
Simpler profiles tend to suit contemporary homes. Square rails, rounded rails, and restrained shapes can complement open layouts, plain trim, and metal balusters. Transitional projects may pair a lightly shaped wood rail with simplified posts and balusters.
The chosen profile should remain consistent across straight rails, curved sections, and fittings. Mixing incompatible profiles can lead to awkward joints and visible changes in shape.
Consider Scale and Proportion
A rail that appears appropriate in a product image may feel too heavy or too slight after installation. Scale should be evaluated in relation to the staircase width, ceiling height, newel posts, balusters, and nearby architectural details.
Broad staircases can usually support wider handrail profiles and larger newels. Narrow stairs may benefit from a less visually dominant rail. The goal is to create balance without reducing comfort or disregarding code requirements.
Material samples or a short mockup can help the project team judge proportion before ordering all components. This step is useful when the staircase is visible from several rooms.
Select the Right Wood Species
Wood species affects color, grain, stain absorption, and the relationship between the rail and other hardwood surfaces.
Red oak has a pronounced grain and naturally warm undertones. White oak generally has a straighter grain and more neutral brown coloring. Maple offers a smoother appearance but can respond differently to stain. Other species may be selected to coordinate with flooring, cabinetry, furniture, or existing millwork.
Using the same species for the handrail and stair treads is often the simplest way to connect the components. If different species are used, compare their grain and undertones instead of relying on stain color alone.
Coordinate the Finish Across the Staircase
An exact match is not always required, but differences should appear intentional. A handrail can match the treads, contrast with painted risers, or repeat the color of nearby flooring.
Finish sheen is as important as color. A glossy rail beside matte flooring can appear disconnected even when the stain tones are close. Review the sheen of treads, flooring, posts, and cabinetry before making the final choice.
Prefinished components can reduce on-site sanding, staining, odor, and drying time. Site finishing may be preferred when several staircase components must be stained together or matched to older flooring.
Pair the Rail With the Right Balusters
Wood balusters create a material connection between the handrail, treads, and posts. Turned designs support traditional interiors, while square balusters offer a simpler appearance.
Iron balusters introduce contrast and can make a heavy wood staircase feel more open. Their color and shape should relate to nearby lighting, door hardware, cabinet pulls, or other metal finishes.
The baluster design also affects the required handrail configuration. Square-top wood balusters may use a plowed rail with fillet pieces between them. Other baluster types may work with a non-plowed rail. Compatibility should be confirmed before either component is ordered.
Plan Fittings and Transitions Early
A staircase may require more than straight lengths of rail. Fittings connect rails at landings, turns, slopes, walls, and newel posts. Curved stairs and balconies may also require bending rail.
Every fitting must match the handrail profile. Even a small difference in width or shape can create a visible interruption at the joint.
Developing the rail path before ordering helps identify all transitions and termination points. Contractors should record each straight run, sloped section, turn, landing, wall return, and post connection.
Review the Staircase From Every Sightline
Handrails may look different from the entryway, upper floor, hallway, or adjacent living area. Review the staircase from each common viewpoint before finalizing the design.
Natural light can bring attention to grain and color variation, while overhead lighting can emphasize sheen and profile edges. Physical wood and finish samples should be examined in the actual space whenever possible.
A carefully selected rail can connect flooring, treads, balusters, posts, and interior finishes while providing the support expected from a working staircase. To compare wood species, handrail profiles, lengths, and compatible stair components, visit Wood Stair Co and begin planning a railing package for your next residential project.
